
Primary on Main



Address
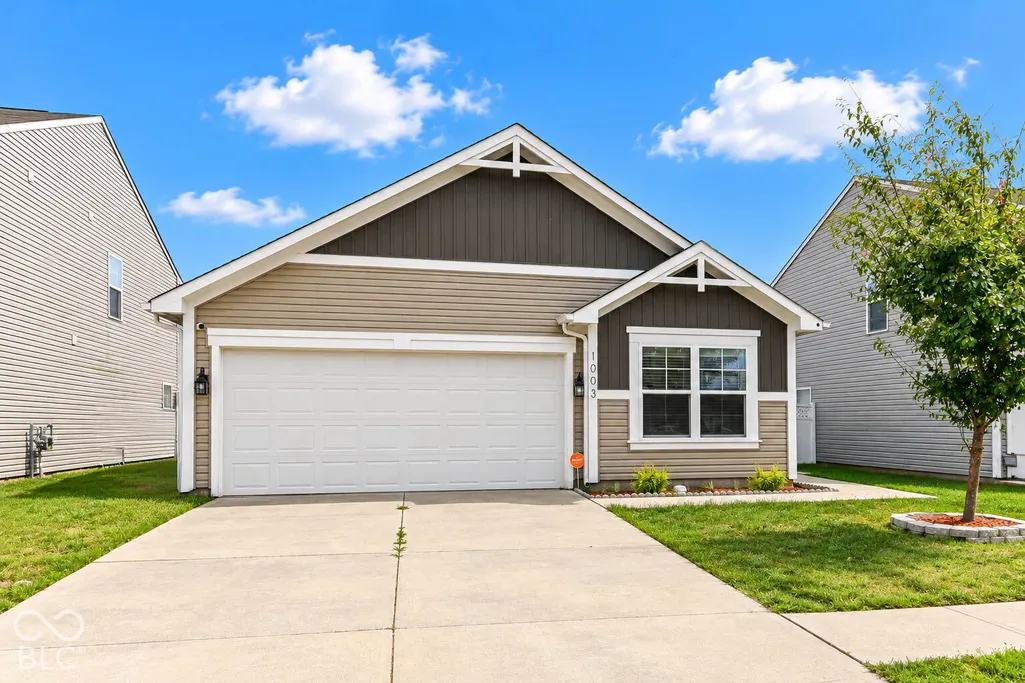
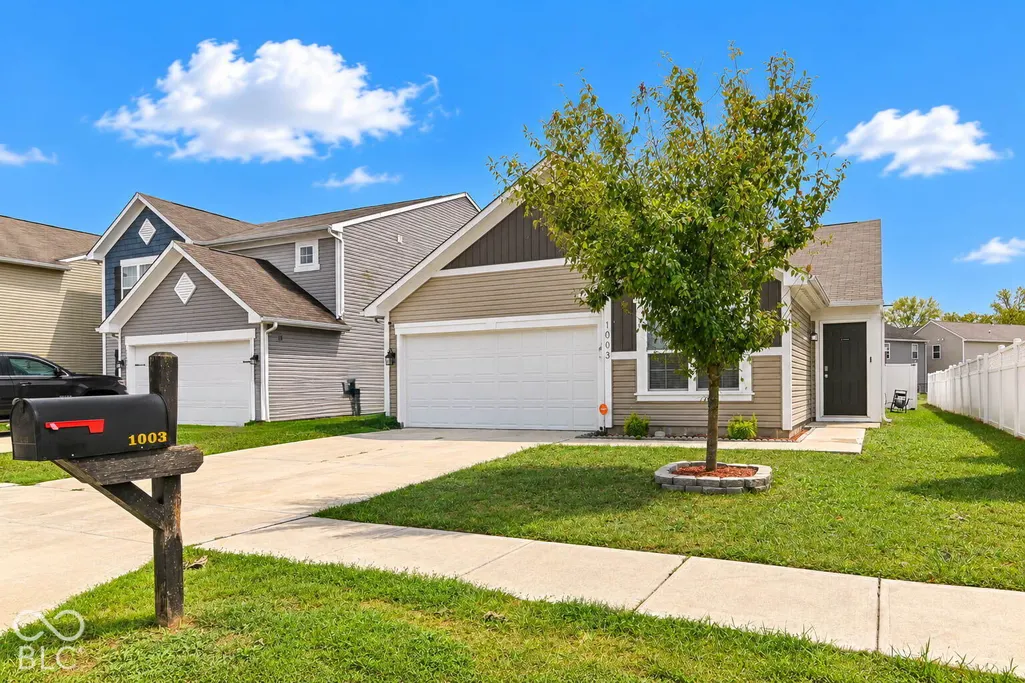
1003 Belvedere Drive, Shelbyville, IN
Price
$ 220,000
Property Attributes
- MLS#22128238
- TypeSingle Family
- Listing Status Active
- CountySHELBY
- CityShelbyville
- AreaAddison
- NeighborhoodCentral Park
- Zip46176
- StyleTraditional
- Year Built2018
- Taxes$ 1432
- Price$ 220,000
- Bedrooms3
- Full Bathrooms2
- Half Bathrooms0
- Sqr Footage1296
- Lot Size0.12 Acres
Data Source:
MIBOR Broker Listing Cooperative
Property Description
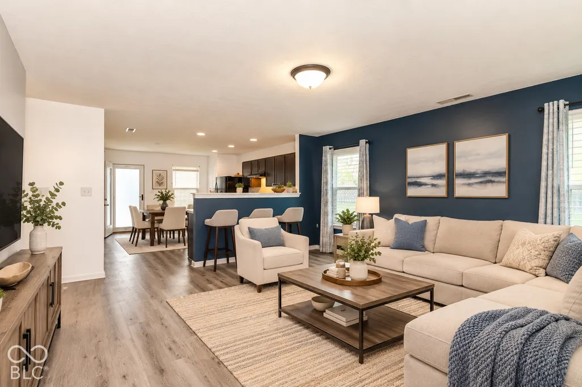
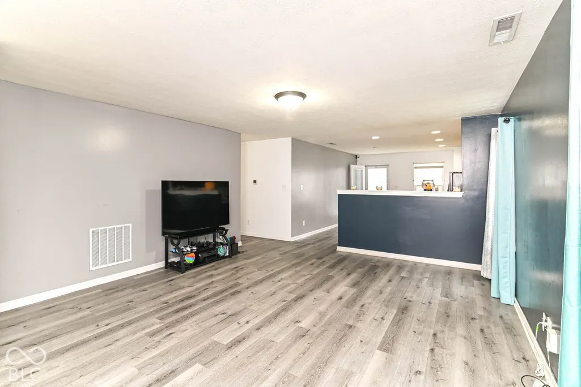
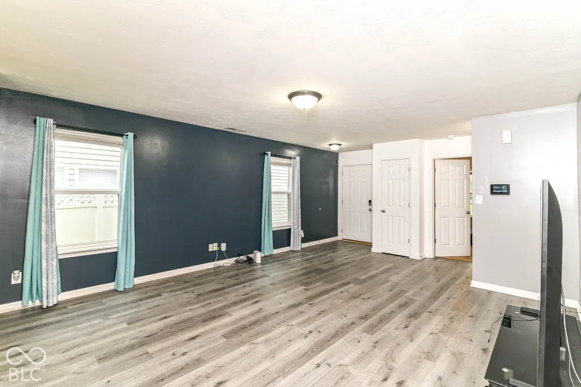
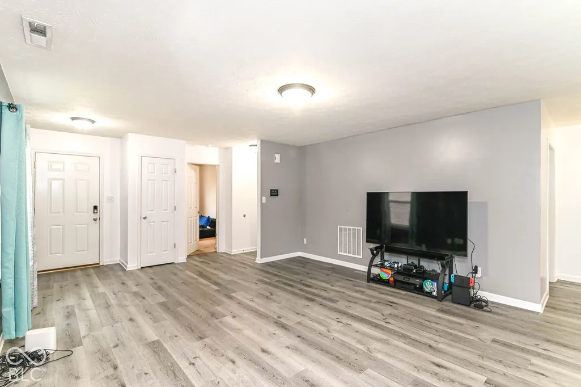
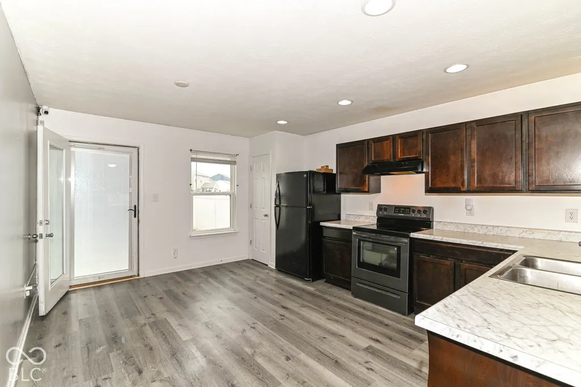
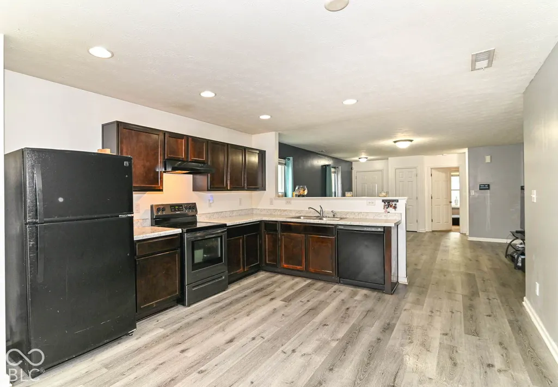
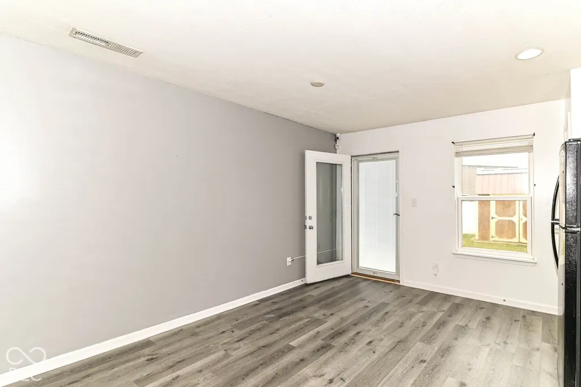
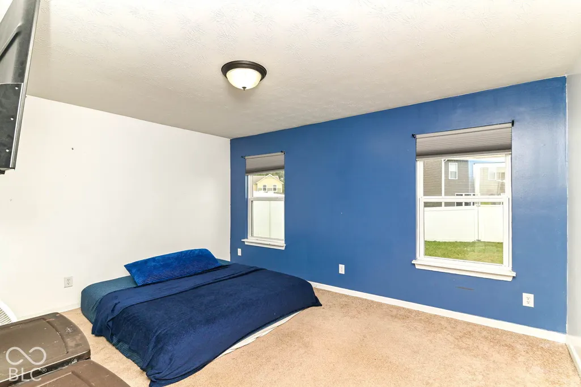
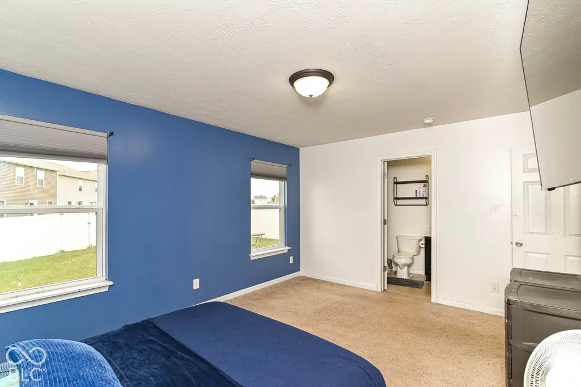
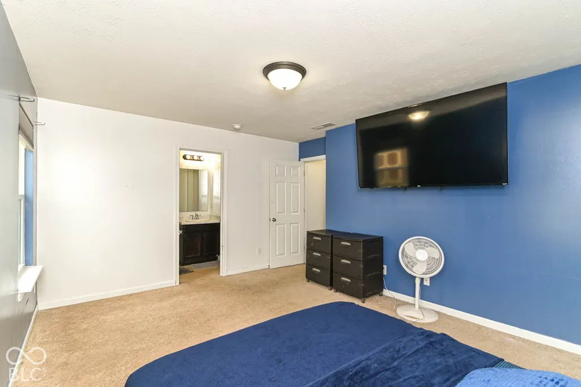
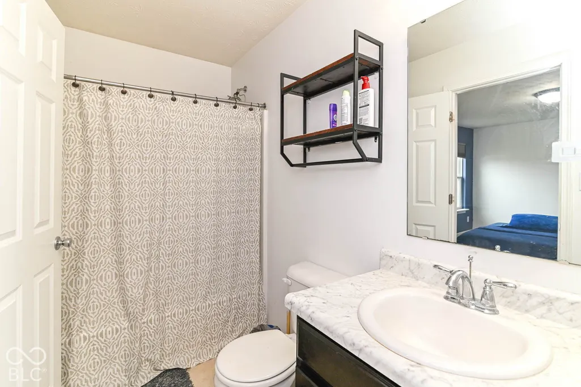
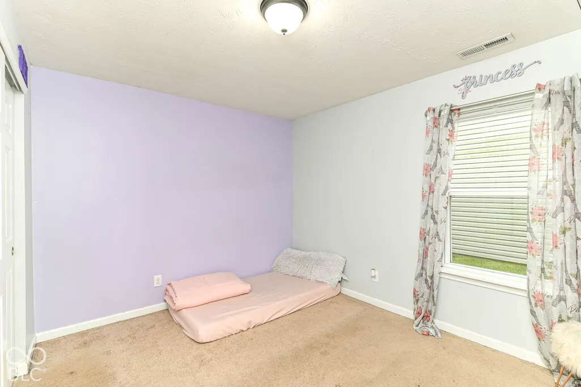
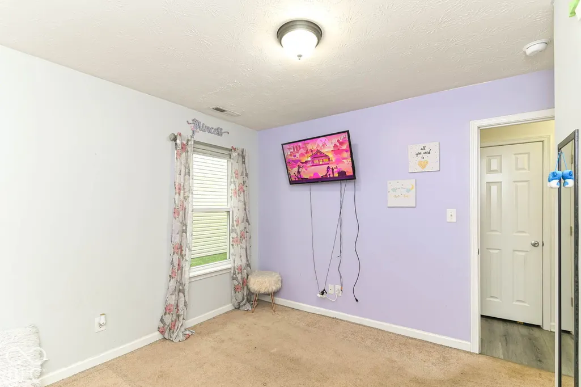
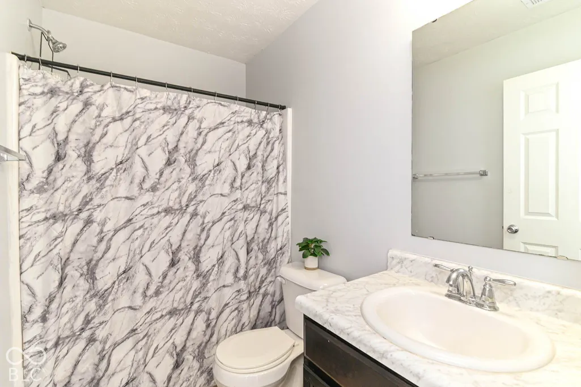
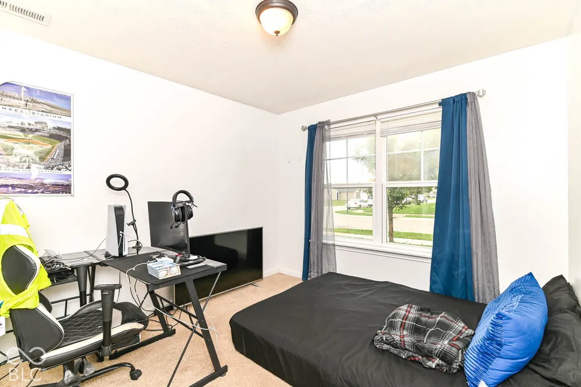
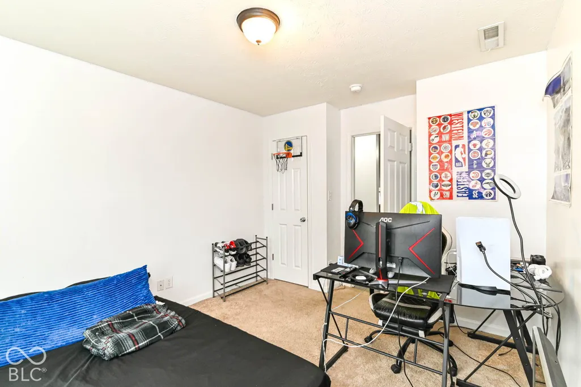
Welcome home! This inviting 3-bedroom, 2-bath home offers a comfortable and functional layout with plenty of space for everyday living. The open living area flows into the kitchen and dining space, making it great for entertaining. The home features spacious bedrooms, ample natural light, and a welcoming atmosphere throughout. Conveniently located close to shopping, dining, schools, parks, and everyday amenities, with easy access to major roads for commuting. A wonderful opportunity to make this home your own!
| Price History | |
|---|---|
| 9/25/2026 | Listed $220,000 |
General Features
| Heating | Forced Air,Natural Gas |
|---|---|
| Cooling | Central Air |
| Possession | Closing |
| Appliances | Dishwasher,Disposal,MicroHood,Electric Oven,Ice Maker,Gas Water Heater |
| HOA Fee | 175 |
| Garage Spaces | 1 |
| Association Fee Includes | Entrance Common,Maintenance |
| Architectural Style | Traditional |
| Construction Materials | Vinyl Siding |
| Year Built | 2018 |
| Township | Addison |
| Levels | One |
| Property Subtype | Single Family Residence |
| Tax Year | 2025 |
| Assoc Fee Paid Per | Annually |
| County | Shelby |
| New Construction | No |
| Property Type | Residential |
| HOA | Yes |
| Subdivision Name | Central Park |
| Garage Y/N | Yes |
| Total Rooms | 5 |
| Full Baths | 2 |
| Status | Active |
| Directions | GPS Friendly |
| City | Shelbyville |
| High School District | Shelbyville Central Schools |
| MLS Area | 7308 - Shelby - Addison |
| Lot Size Square Feet | 5401 |
| Property Attached Y/N | No |
| Current Financing | Conventional,FHA,VA |
| Builder Name | Pyatt Builders |
| Standard Status | Active |
| Tax Lot | 382 |
| Legal Description | Central Park Sec 4B Lot 382 |
Interior Features
| Interior Amenities | Walk-In Closet(s),Wood Work Painted,Pantry |
|---|---|
| Basement (Y/N) | No |
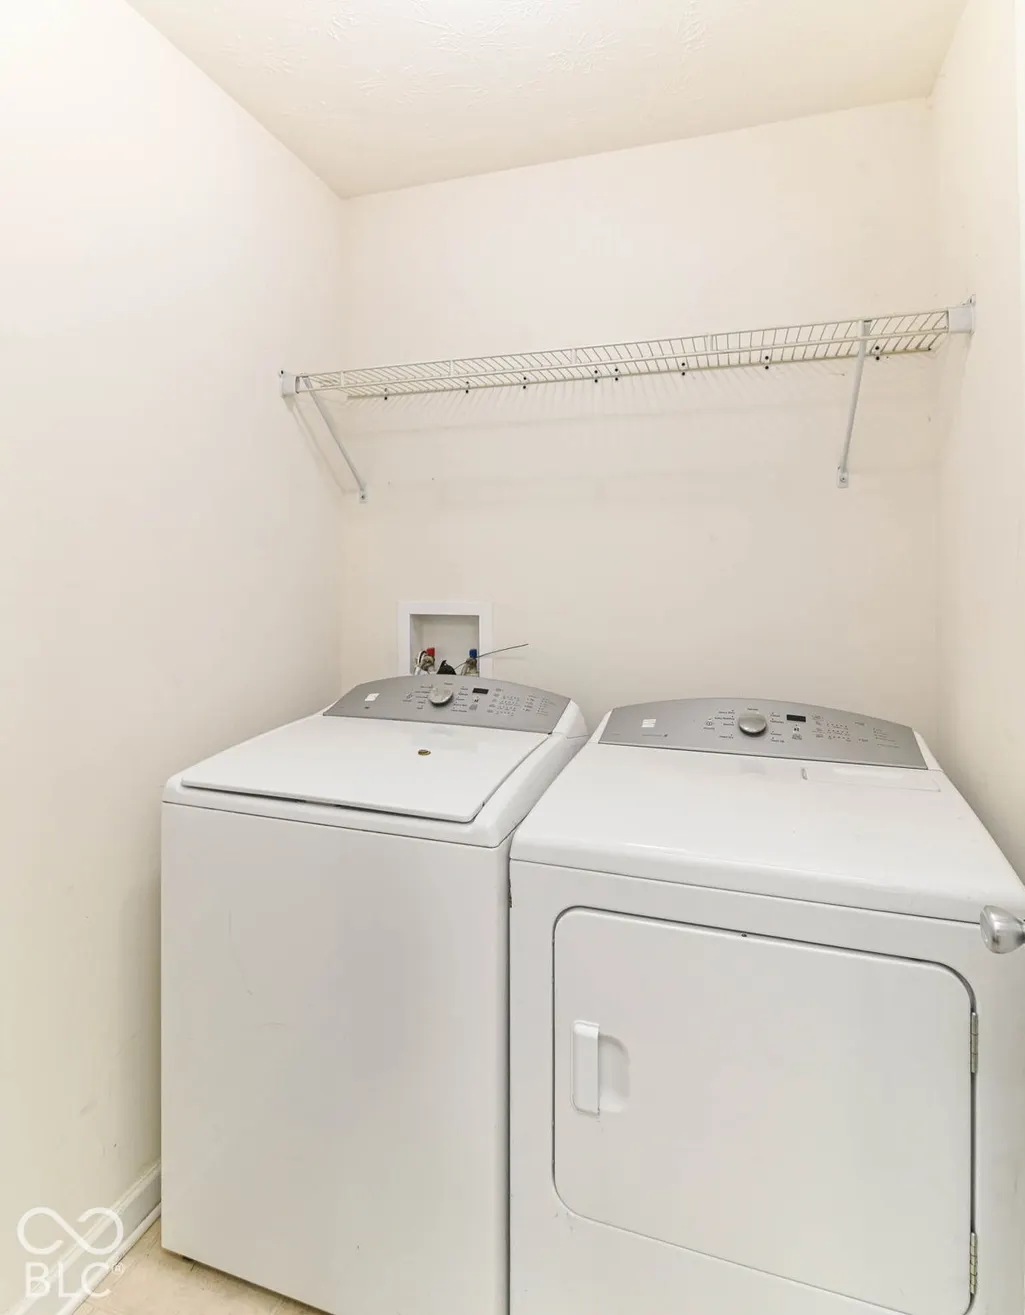
| Laundry Features | Main Level |
| Total Bedrooms | 3 |
| Main Level Bedrooms | 3 |
| LivingAreaSource | Builder |
| Total Baths | 2 |
Exterior Features
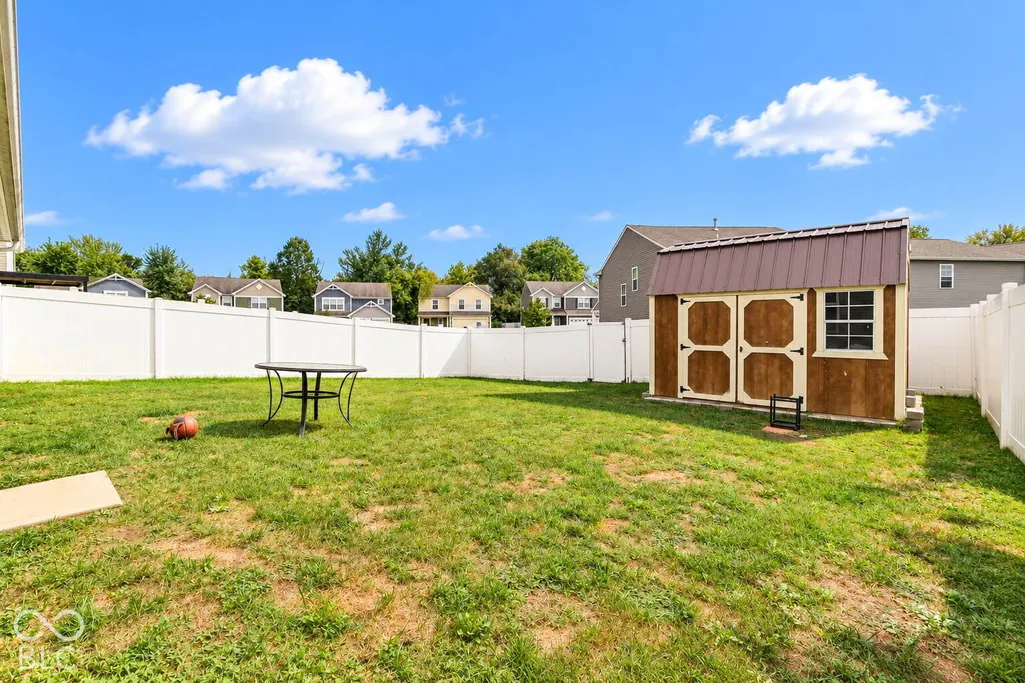
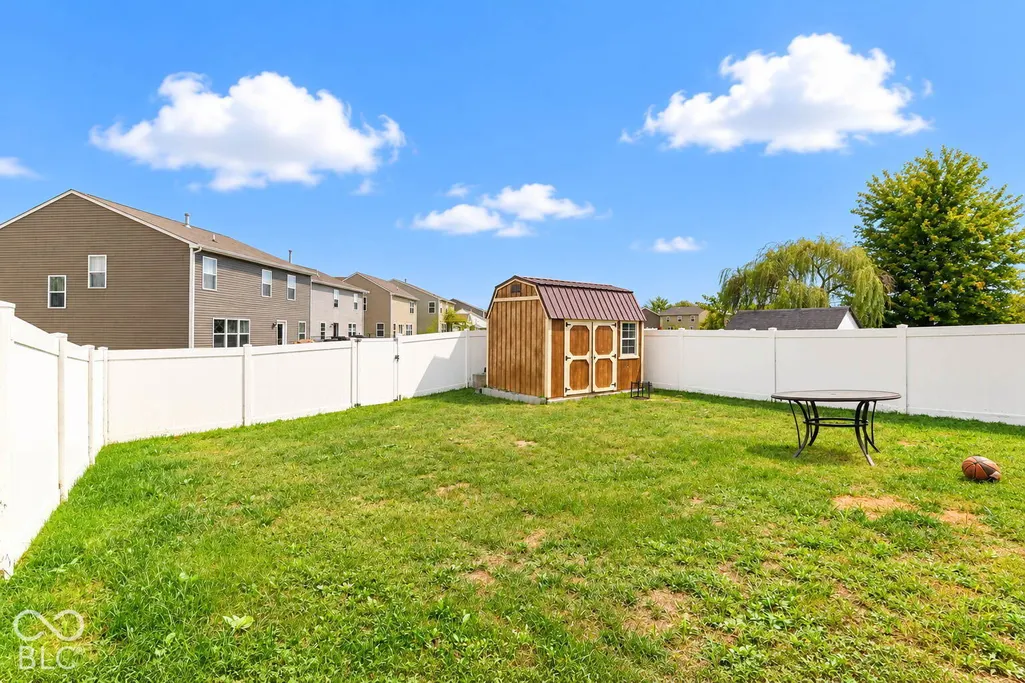
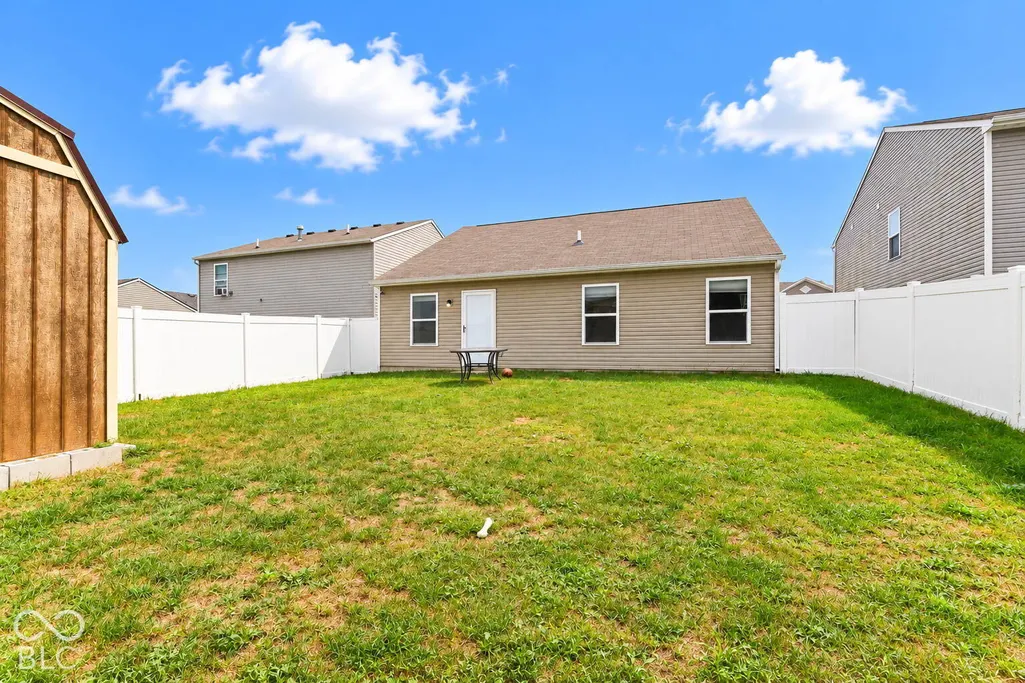
| Exterior Amenities | Barn Mini |
|---|---|
| Parking Features | Attached |
| Water Source | Public |
| Foundation Details | Slab |
| Building Area Total | 1296 |
| Lot Size Acres | 0.12 |
| Other Equipment | Smoke Alarm |
| Horse Amenities | None |
Amenities
- Foreclosure
- Views
- Short Sale
- New Construction
- Adult 55+
- Lease To Own
- No HOA Fees
- Furnished
- Primary On Main
- Air Conditioning
- Seller Finance
- Green
- Fixer Upper
- Horse
- Golf
- Fireplace
- Deck
- Garage
- Basement
- Pool
Property vs Single Family Average in 46176
Price
Taxes
Year Built
In The Neighborhood
Just Listed
Shelbyville
$ 275,000
- Type
- Single Family
Listed by Jennifer Blandford of Carpenter, REALTORS®
Water Views
Shelbyville
$ 229,900
- Type
- Single Family
Listed by Jacob Hemrick of Hemrick Property Group Inc.
 MIBOR REALTOR® Association All information deemed reliable but not guaranteed. All properties are subject to prior sale, change or withdrawal. Neither listing broker(s) or information provider(s) shall be responsible for any typographical errors, misinformation, misprints and shall be held totally harmless. Listing(s) information is provided for consumer's personal, non-commercial use and may not be used for any purpose other than to identify prospective properties consumers may be interested in purchasing. The data relating to real estate for sale on this website comes in part from the Internet Data Exchange program of the Multiple Listing Service. Real estate listings held by brokerage firms other than Home Group may be marked with the Internet Data Exchange logo and detailed information about those properties will include the name of the listing broker(s) when required by the MLS. Copyright ©2026 All rights reserved.
Last Updated: September 26, 2026 1:41 PM UTC
MIBOR REALTOR® Association All information deemed reliable but not guaranteed. All properties are subject to prior sale, change or withdrawal. Neither listing broker(s) or information provider(s) shall be responsible for any typographical errors, misinformation, misprints and shall be held totally harmless. Listing(s) information is provided for consumer's personal, non-commercial use and may not be used for any purpose other than to identify prospective properties consumers may be interested in purchasing. The data relating to real estate for sale on this website comes in part from the Internet Data Exchange program of the Multiple Listing Service. Real estate listings held by brokerage firms other than Home Group may be marked with the Internet Data Exchange logo and detailed information about those properties will include the name of the listing broker(s) when required by the MLS. Copyright ©2026 All rights reserved.
Last Updated: September 26, 2026 1:41 PM UTC
